

Address
1815 Glenmont Drive Nw, Canton, OH
Property Attributes
- MLS#5240451
- TypeSingle Family
- Listing Status Active
- CountyStark
- CityCanton
- NeighborhoodDunkeith Hills
- Zip44708
- Style
- Year Built1959
- Taxes$ 1397
- Bedrooms3
- Full Bathrooms2
- Half Bathrooms0
- Sqr Footage1877
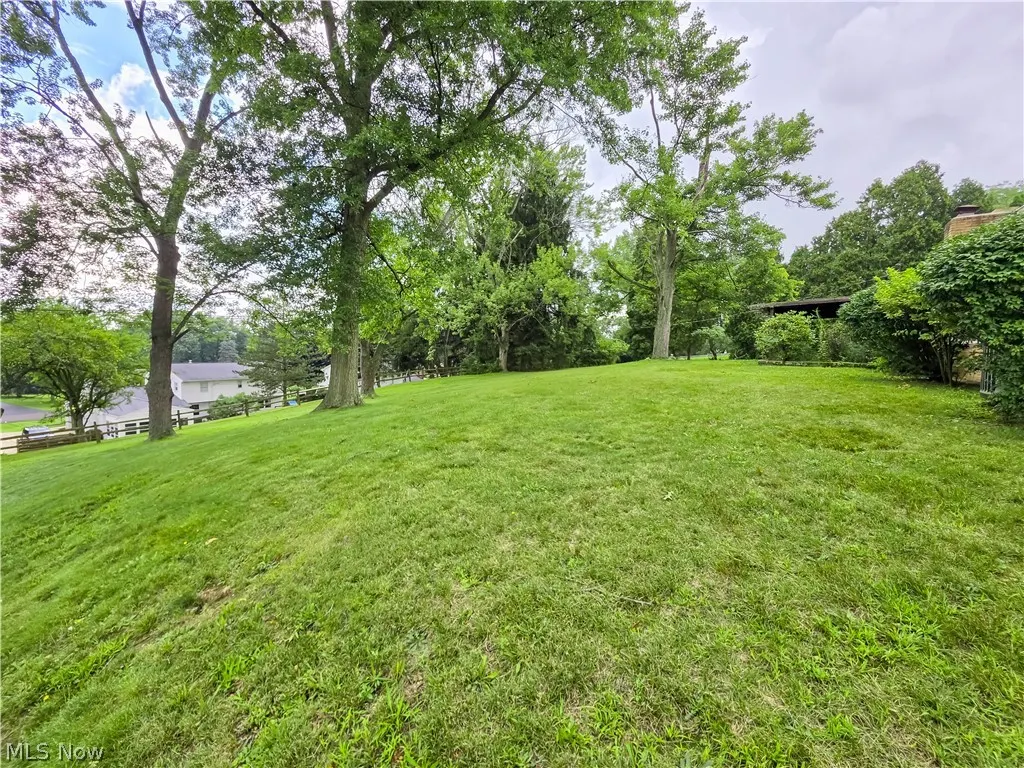
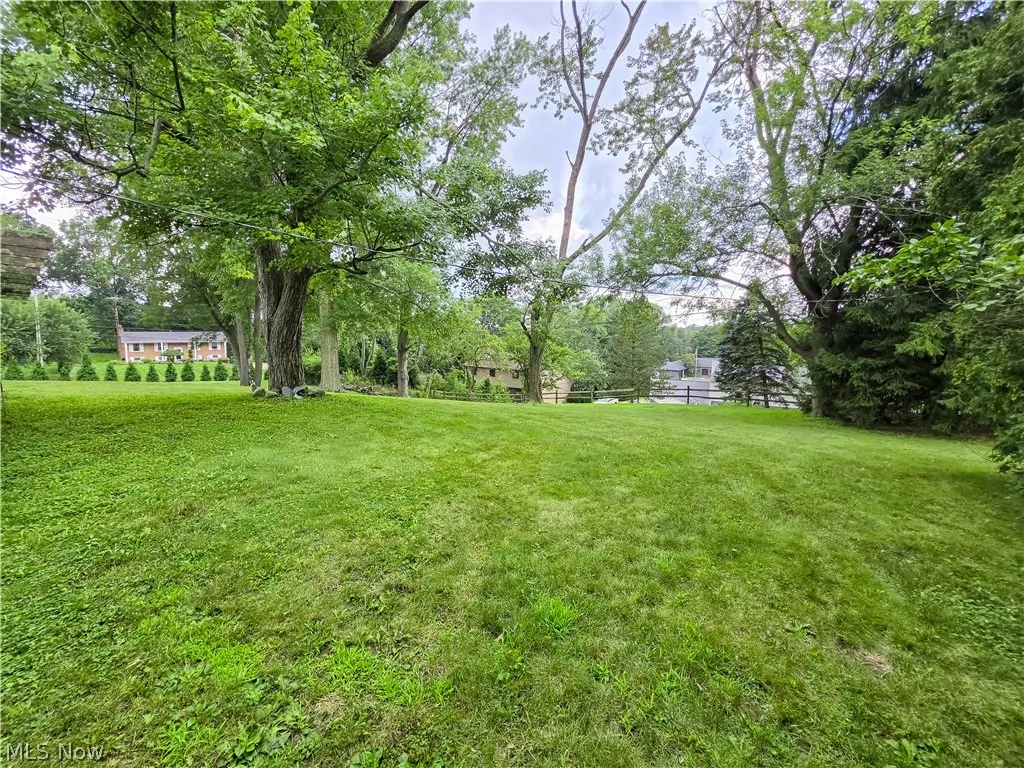
- Lot Size0.5207 Acres
Data Source:
MLSNow
Property Description
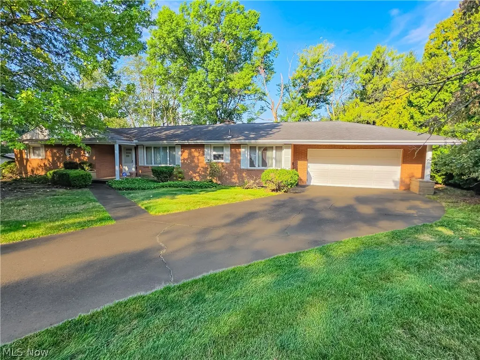
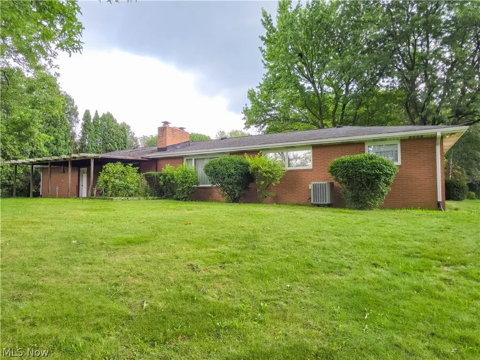
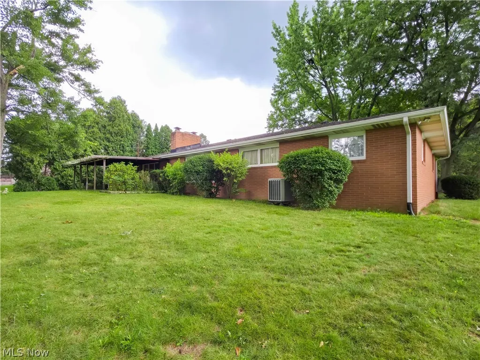
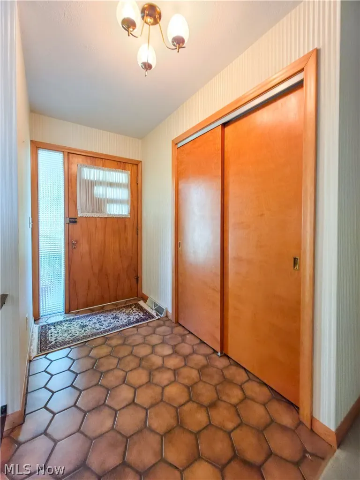
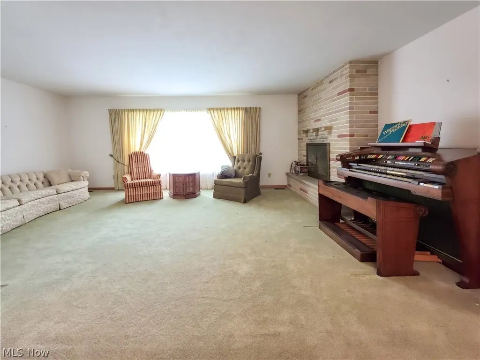
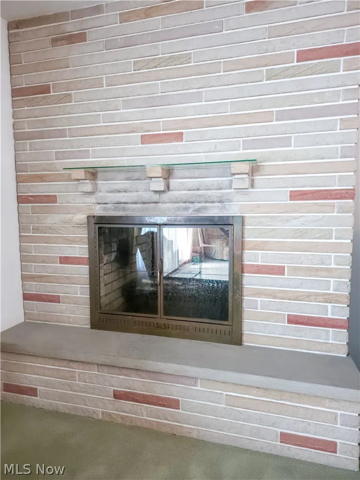
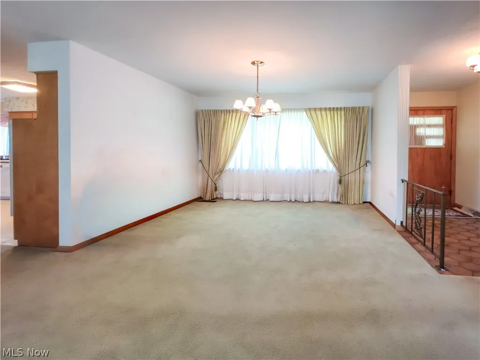
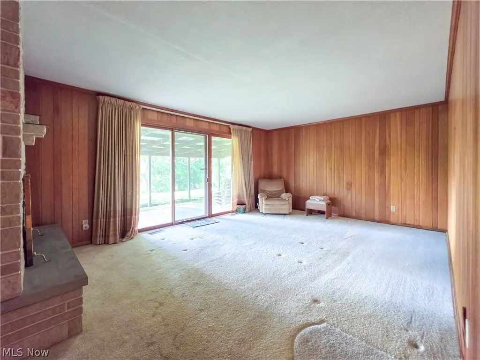
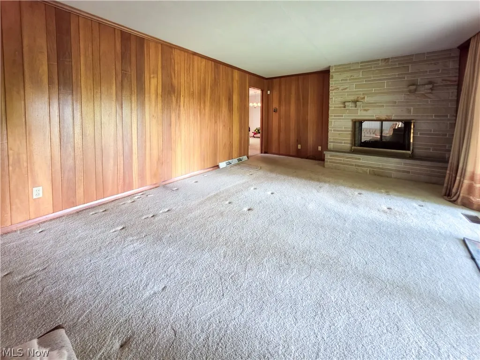
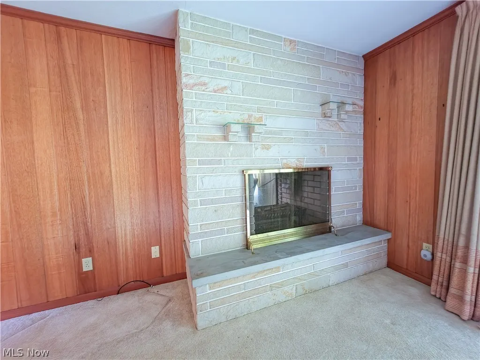
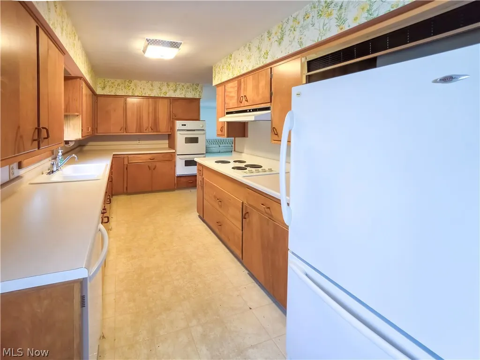
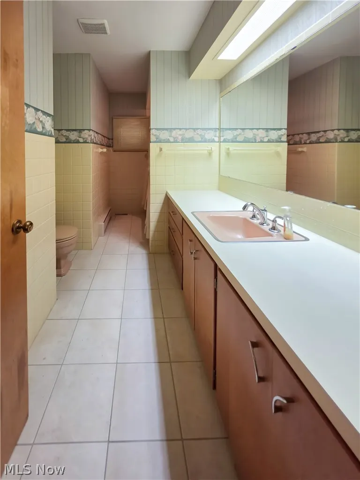
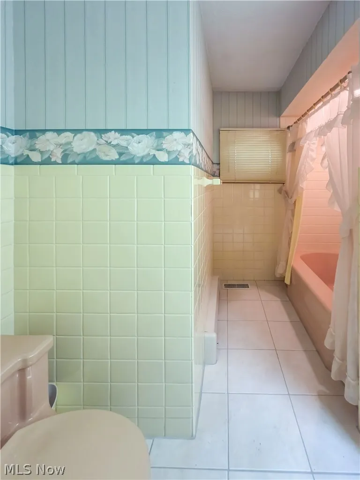
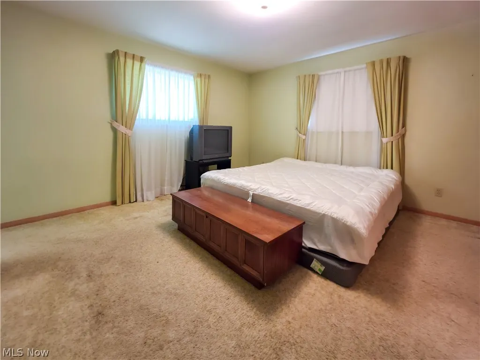
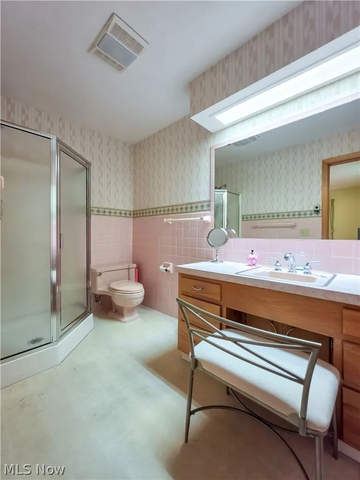
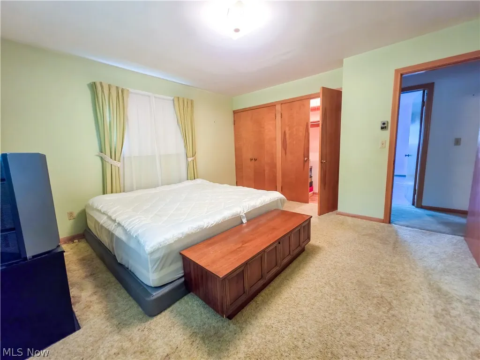
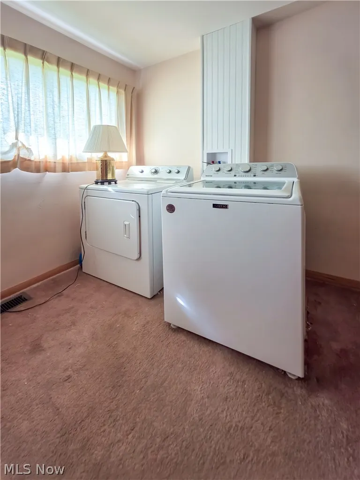
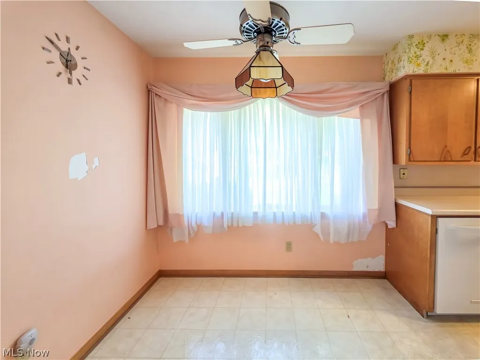
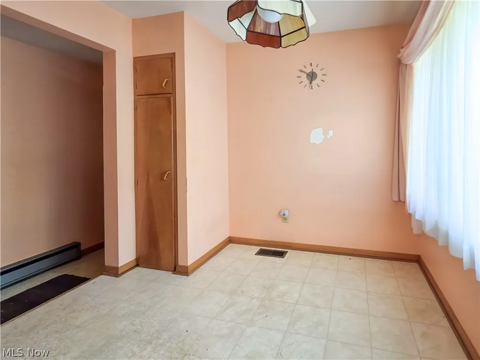
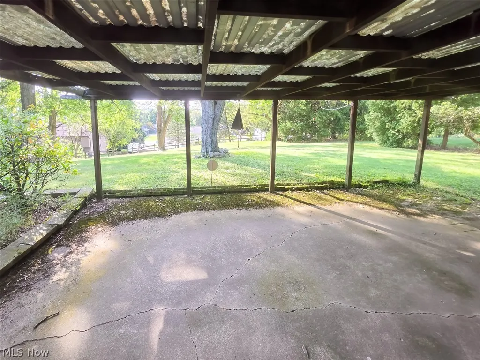
**NEW PHOTOS – TAKE ANOTHER LOOK! Don’t miss this outstanding opportunity to purchase a quality-built brick ranch in the desirable, well-established Jackson Twp. Dunkeith Hills neighborhood, situated on a dead-end street near the highly sought-after Hills and Dales area! Absolute Auction – Thursday, September 24, 2026 at 5:30 PM. This 3-bedroom, 2-full-bath home offers approx. 1,877 sq. ft. of comfortable one-floor living on a .52-acre lot surrounded by mature trees. Welcoming foyer with coat closet. Generous living room showcases an oversized picture window and impressive two-sided masonry fireplace creating a striking focal point between the living and family rooms. The adjoining family room offers plenty of room to relax and a large Pella sliding door opening to the covered rear patio and beautiful backyard. Kitchen provides abundant natural wood cabinetry, double built-in ovens, cooktop, dishwasher, refrigerator, pantry, and adjoining dinette. Formal dining area with picture window provides additional open space for entertaining. Master bedroom includes a generous private full bath with shower – a rare find in a home of this era. Two additional bedrooms and second full bath with tub/shower complete the main level. One bedroom currently provides convenient and optional first-floor laundry with washer/dryer to remain with additional laundry hookups in the basement. Full basement provides excellent storage/workspace, additional fireplace, utility sink, and water softener. Additional amenities include central air, attached 2-car garage, public water and sewer, concrete drive and a tree-lined yard with plenty of room to enjoy. Half-year taxes $1,397.38. Preview begins 4:30 PM auction day. Property sells Absolute Auction to the highest bidder. 10% Buyer’s Premium will be added to the highest bid to establish purchase price. Quality-built brick home with great bones and endless potential – look this one over and buy at your price!
| Price History | |
|---|---|
| 9/1/2026 | Listed $0 |
General Features
| Sewer | Public Sewer |
|---|---|
| Heating | Electric,Fireplace(s),Heat Pump |
| Cooling | Central Air,Electric |
| Possession | Delivery Of Deed |
| Roof | Asphalt,Fiberglass,Shingle |
| Appliances | Built-In Oven,Cooktop,Dryer,Dishwasher,Refrigerator,Water Softener,Washer |
| Garage Spaces | 2 |
| Patio/Porch Features | Covered,Patio |
| Architectural Style | Ranch |
| Security Features | Security System,Smoke Detector(s) |
| Construction Materials | Brick |
| Year Built | 1959 |
| Stories Count | 1 |
| Township | Jackson Twp |
| Levels | One |
| Property Subtype | Single Family Residence |
| Tax Year | 2025 |
| County | Stark |
| Property Type | Residential |
| HOA | false |
| Attached Garage | true |
| Subdivision Name | Dunkeith Hills |
| Garage Y/N | true |
| Total Rooms | 7 |
| Full Baths | 2 |
| Status | Active |
| Directions | From Woodlawn Ave, West on Dunkeith, South on Glenmont |
| ModificationTimestamp | 2026-09-21T16:45:58.030-00:00 |
| City | Canton |
| Disclosures | Principal is Real Estate Licensed |
| High School District | Plain LSD - 7615 |
| Lot Size Units | Acres |
| Carport Y/N | false |
| Property Attached Y/N | false |
| Land Lease Y/N | false |
| Tax Annual Amount | 1397 |
| Home Warranty Y/N | false |
| Living Area Units | Square Feet |
| Standard Status | Active |
| Middle/Junior School District | Plain LSD - 7615 |
| Elementary School District | Plain LSD - 7615 |
| Year Built Source | Public Records |
| Property Sub Type Additional | Single Family Residence |
| PostalCity | CANTON |
| Legal Description | 8 WH DUNKEITH HILLS 1 |
Interior Features
| Interior Amenities | Entrance Foyer,Eat-in Kitchen,Pantry,Natural Woodwork |
|---|---|
| Basement | Crawl Space,Concrete,Unfinished,Sump Pump |
| Total Fireplaces | 2 |
| Fireplace Features | Basement,Double Sided,Family Room,Glass Doors,Living Room,Masonry,See Through,Wood Burning |
| Total Stories | 1 |
| Basement (Y/N) | true |
| Air Conditioning Y/N | true |
| Heating Y/N | true |
| Fireplace Y/N | true |
| Above Grade Finished Area | 1877 |
| Laundry Features | Washer Hookup,Electric Dryer Hookup,In Basement,Main Level,Laundry Tub,Multiple Locations,Sink |
| Total Bedrooms | 3 |
| Main Level Bedrooms | 3 |
| Main Level Bathrooms | 2 |
| Above Grade Finished Area Source | Assessor |
| Total Baths | 2 |
Exterior Features
| Parking Features | Attached,Garage |
|---|---|
| Water Source | Public |
| Lot Size Area | 0.5207 |
| Foundation Details | Block |
| Lot Size Acres | 0.5207 |
| Lot Size Source | Assessor |
| Waterfront Y/N | false |
Amenities
- Foreclosure
- Views
- Short Sale
- New Construction
- Adult 55+
- Lease To Own
- No HOA Fees
- Furnished
- Primary On Main
- Air Conditioning
- Seller Finance
- Green
- Fixer Upper
- Horse
- Golf
- Fireplace
- Deck
- Garage
- Basement
- Pool
Property vs Single Family Average in 44708
Taxes
Year Built


 All information deemed reliable but not guaranteed. All properties are subject to prior sale, change or withdrawal. Neither listing broker(s) or information provider(s) shall be responsible for any typographical errors, misinformation, misprints and shall be held totally harmless. Listing(s) information is provided for consumers personal, non-commercial use and may not be used for any purpose other than to identify prospective properties consumers may be interested in purchasing. Information on this
 Columbus REALTOR® and Central Ohio Regional Multiple Listing Service, Inc .All information deemed reliable but not guaranteed. All properties are subject to prior sale, change or withdrawal. Neither listing broker(s) or information provider(s) shall be responsible for any typographical errors, misinformation, misprints and shall be held totally harmless. Listing(s) information is provided for consumer's personal, non-commercial use and may not be used for any purpose other than to identify prospective
