










Address
3080 E Overlook Road, Cleveland Heights, OH
Price
$ 325,000
Property Attributes
- MLS#5232435
- TypeSingle Family
- Listing Status Pending
- CountyCuyahoga
- CityCleveland Heights
- NeighborhoodFrst Hill
- Zip44118
- Style
- Year Built1922
- Taxes$ 6577
- Price$ 325,000
- Bedrooms4
- Full Bathrooms2
- Half Bathrooms1
- Sqr Footage1634
- Lot Size0.1722 Acres
Data Source:
MLSNow
Property Description
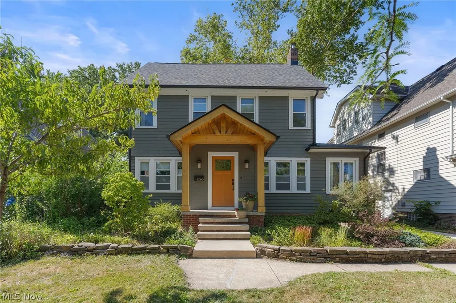
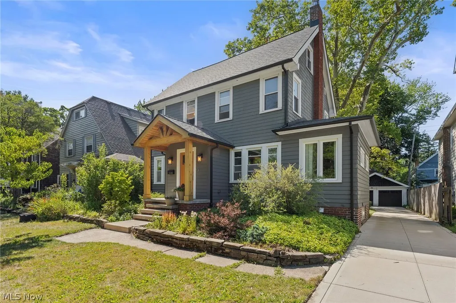
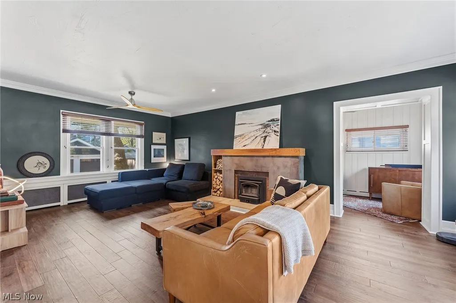
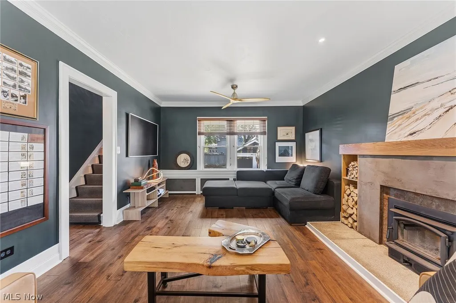
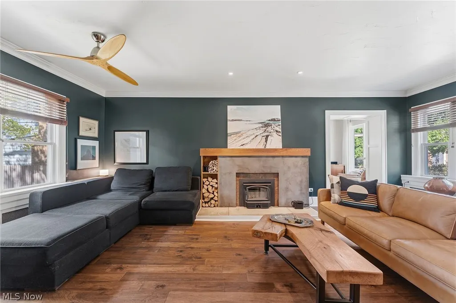
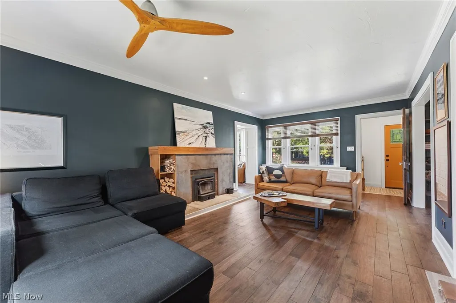
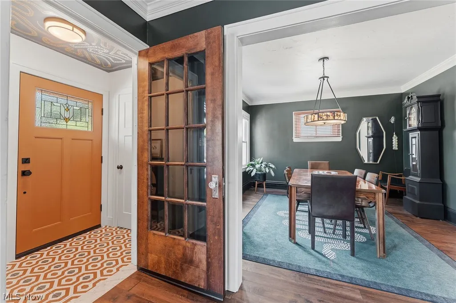
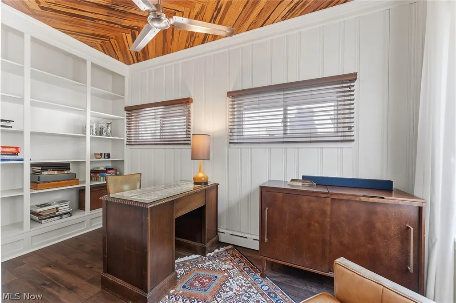
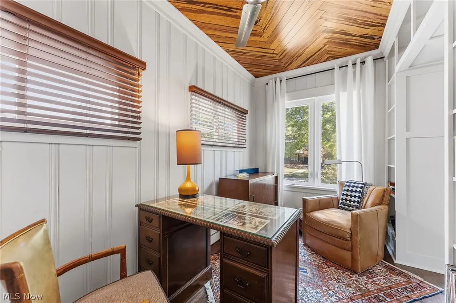
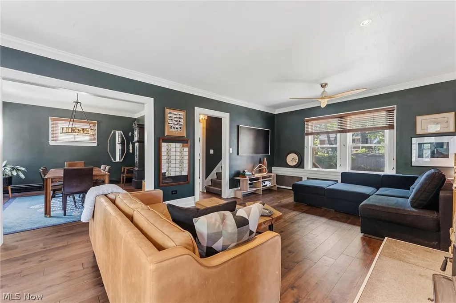
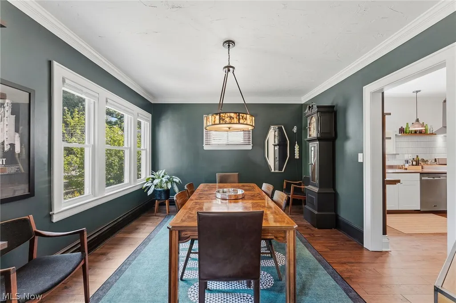
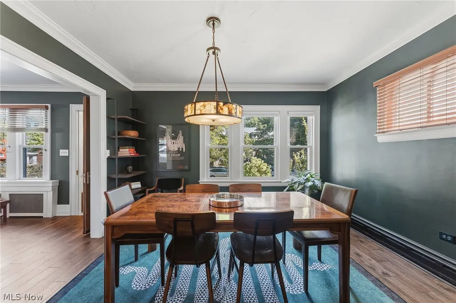
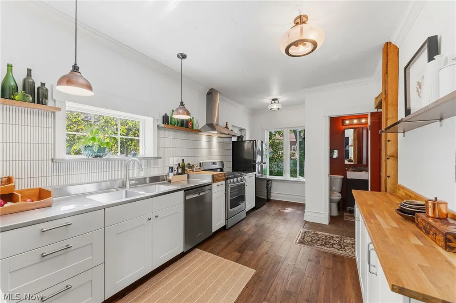
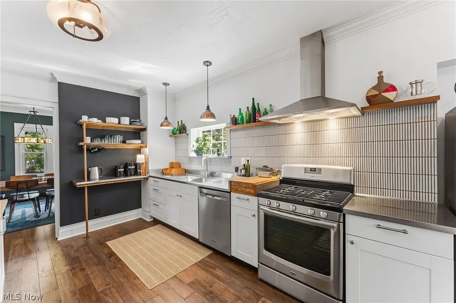
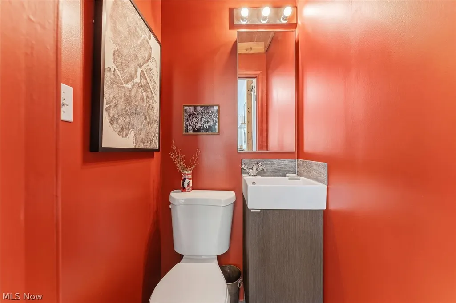
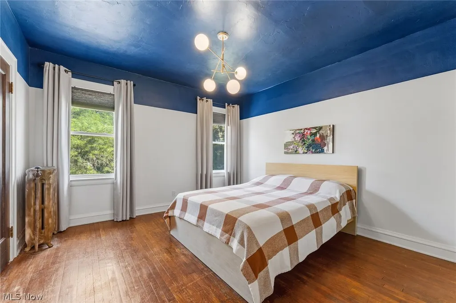
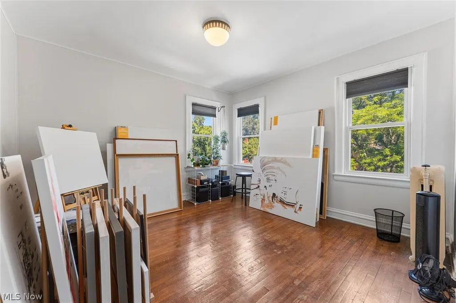
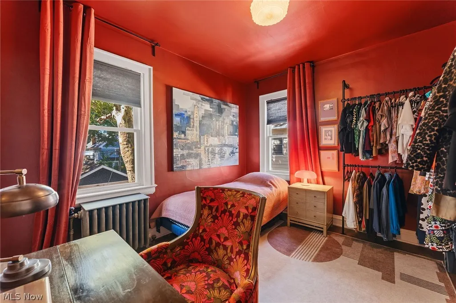
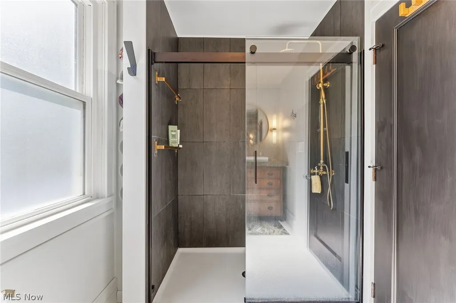
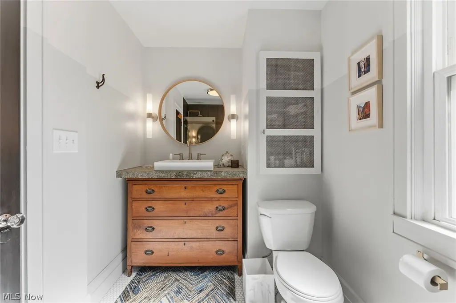
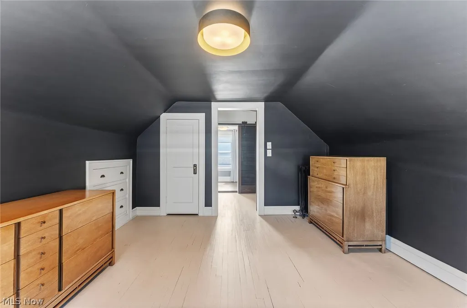
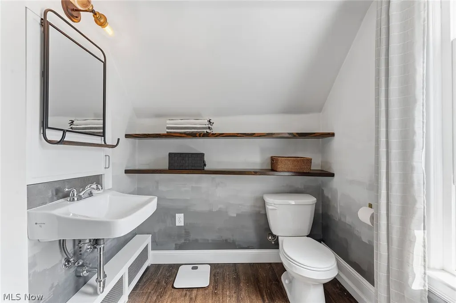
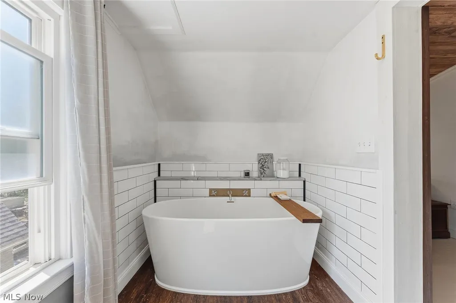
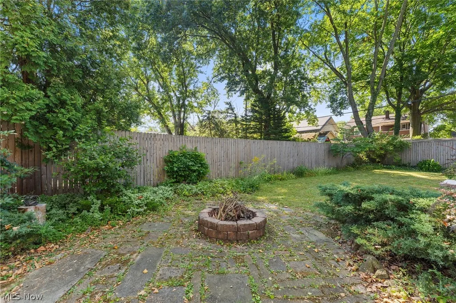
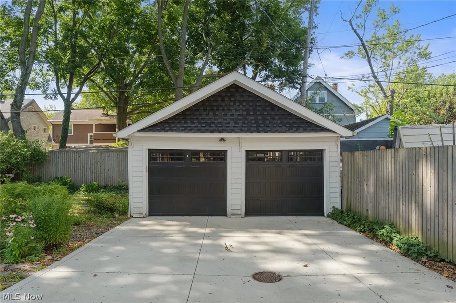
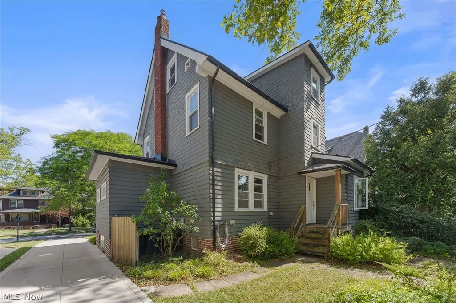
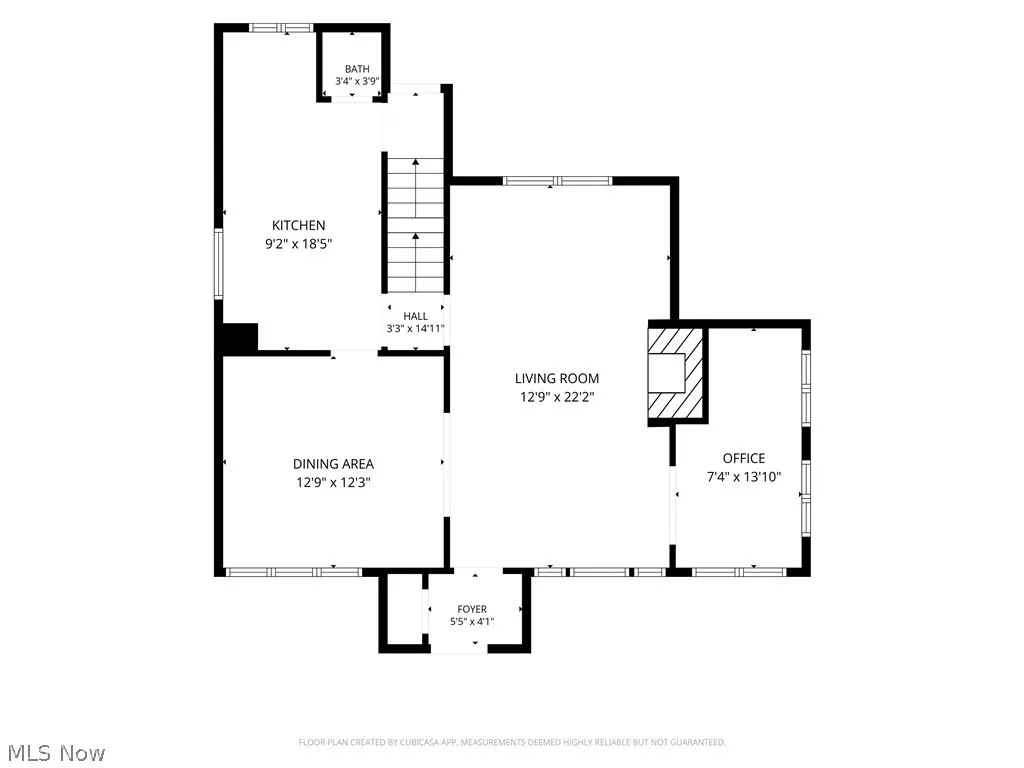
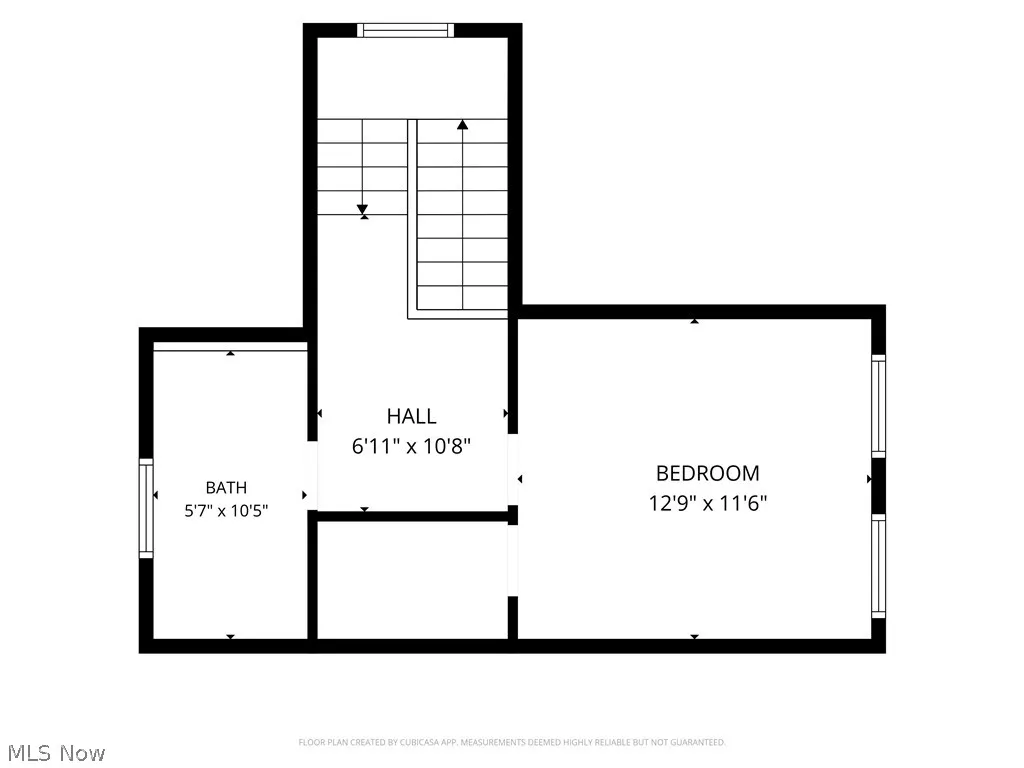
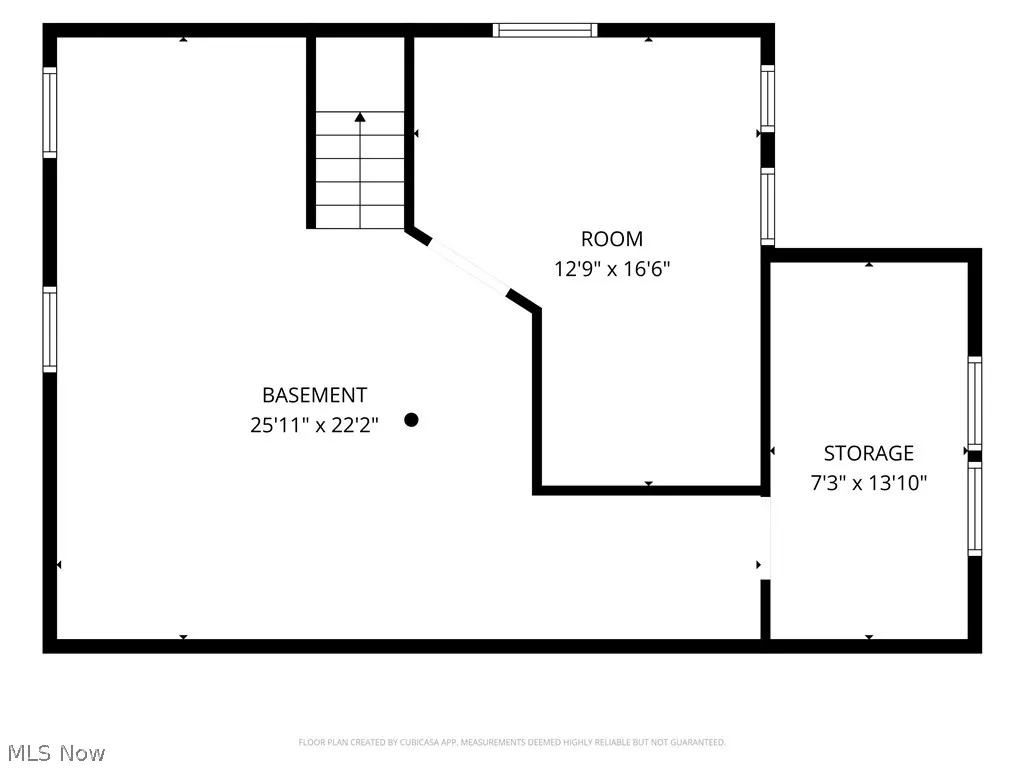
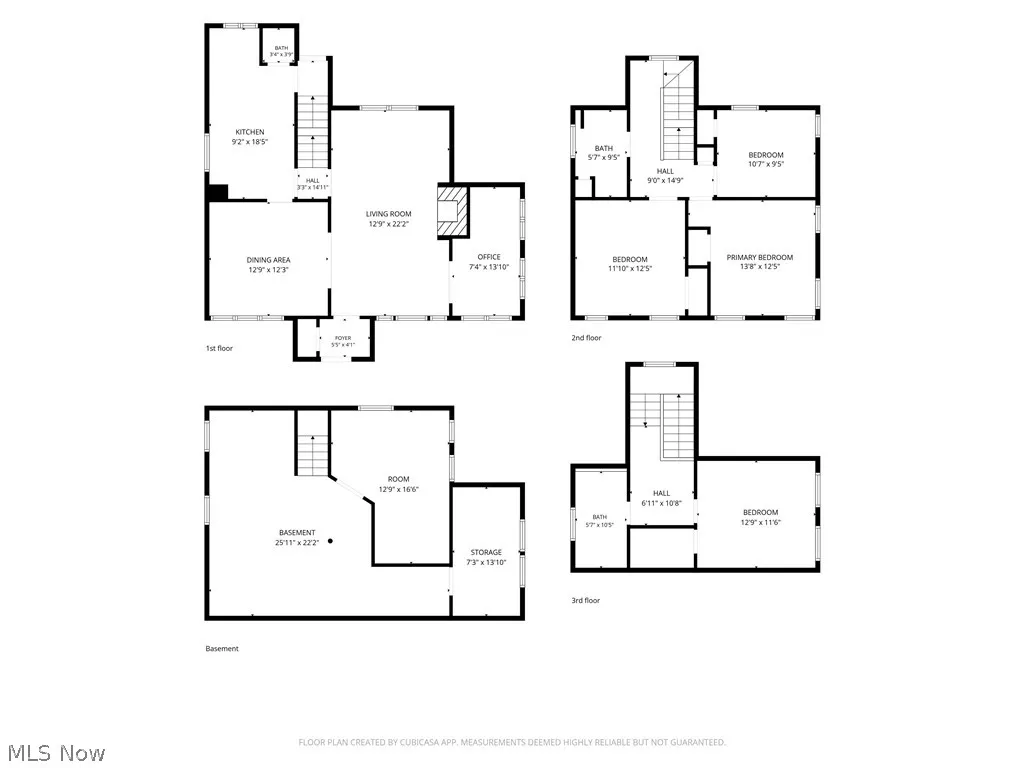
Don't OVERLOOK this one! Welcome to 3080 E. Overlook Rd in Cleveland Heights. This immaculate 4 bedroom, 2.5 bath home is a piece of art and and ready for it's next owner! Feel right at home from before you even walk through the front door. MAIN FLOOR: Gorgeous entry vestibule with warm and inviting tiled floors and coat closet with addtional storage. Living room: WOW! Engineered hardwood floors with green walls and a stunning concrete fireplace with wood burning insert. Tons of natural lights and a ceiling fan as well! Office/Study: Off of the living room - great floor to ceiling built ins for books and storage -- so cute and cozy! Dining room: 13x22 so plenty of space for dining + additional storage! Kitchen: Galley style with newer white cabinets and white tiled backsplash. Plenty of counter space on both sides and floating shelves for additional storage or decor! 1/2 bath on main floor as well. 2ND FLOOR: 3 spacious bedrooms with hardwood floors and closets in each. Full bathroom: Designer looking with gorgeous walk in shower, sliding glass doors, brass shower head, and beautiful oversized vanity with storage! 3rd Floor: Perfect for a fourth bedroom suite, office, or additional storage if needed. Full bathroom on the third floor has freestanding bath tub. BACKYARD: Fully fenced yard with a patio and still plenty of green space and perfect for greenery and garden! 2 car detached garage. UPDATES: 2025: Lopi cast iron wood-burning fireplace insert; 2023: Teak engineered hardwood floors throughout main level; 2022: Driveway poured, new dishwasher; 2021: Vestibule renovations completed, new garage doors; 2020: New roof on house. Full list of updates available. Every element of this home has been perfectly crafted inside and out! This is a truly spectacular home in an incredible location. Walk to Cedar/Lee, and just minutes to Cedar/Fairmount hill, Coventry, the hospitals main campus/University Circle and SO much more. Look no further - make this house your next home!
| Price History | |
|---|---|
| 8/6/2026 | Listed $325,000 |
General Features
| Sewer | Public Sewer |
|---|---|
| Heating | Radiator(s) |
| Cooling | None |
| Possession | Negotiable |
| Roof | Asphalt,Shingle |
| Appliances | Dryer,Dishwasher,Microwave,Range,Refrigerator,Washer |
| Garage Spaces | 2 |
| Architectural Style | Colonial |
| Construction Materials | Frame,Wood Siding |
| Year Built | 1922 |
| Stories Count | 3 |
| Township | Cleveland Heights |
| Levels | Three Or More |
| Property Subtype | Single Family Residence |
| Tax Year | 2025 |
| County | Cuyahoga |
| Property Type | Residential |
| HOA | false |
| Attached Garage | false |
| Subdivision Name | Frst Hill |
| Garage Y/N | true |
| Total Rooms | 7 |
| Full Baths | 2 |
| Status | Pending |
| Directions | From Coventry Rd, head East on E Overlook Rd. The property will be on the right (South) side of the street. |
| ModificationTimestamp | 2026-08-11T17:44:44.507-00:00 |
| City | Cleveland Heights |
| Disclosures | Principal is Real Estate Licensed |
| High School District | Cleveland Hts-Univer - 1810 |
| Lot Size Units | Acres |
| Carport Y/N | false |
| Property Attached Y/N | false |
| Land Lease Y/N | false |
| Tax Annual Amount | 6577 |
| Home Warranty Y/N | false |
| Living Area Units | Square Feet |
| Standard Status | Pending |
| Occupancy Type | Owner |
| Middle/Junior School District | Cleveland Hts-Univer - 1810 |
| Elementary School District | Cleveland Hts-Univer - 1810 |
| Year Built Source | Public Records |
| Property Sub Type Additional | Single Family Residence |
| PostalCity | CLEVELAND |
| Legal Description | 49 FORHILL V40-P23 0205 ALL |
Interior Features
| Basement | Partially Finished |
|---|---|
| Total Fireplaces | 1 |
| Fireplace Features | Living Room |
| Total Stories | 3 |
| Basement (Y/N) | true |
| Air Conditioning Y/N | false |
| Heating Y/N | true |
| Fireplace Y/N | true |
| Above Grade Finished Area | 1634 |
| Half Baths | 1 |
| Laundry Features | In Basement,In Unit |
| Total Bedrooms | 4 |
| Main Level Bathrooms | 1 |
| Above Grade Finished Area Source | Assessor |
| Total Baths | 3 |
Exterior Features
| Fencing | Back Yard,Full,Wood |
|---|---|
| Parking Features | Detached,Garage |
| Water Source | Public |
| Lot Size Area | 0.1722 |
| Lot Size Acres | 0.1722 |
| Lot Size Source | Assessor |
| Waterfront Y/N | false |
Amenities
- Foreclosure
- Views
- Short Sale
- New Construction
- Adult 55+
- Lease To Own
- No HOA Fees
- Furnished
- Primary On Main
- Air Conditioning
- Seller Finance
- Green
- Fixer Upper
- Horse
- Golf
- Fireplace
- Deck
- Garage
- Basement
- Pool
Property vs Single Family Average in 44118
Price
Taxes
Year Built

 © MLS Now, INC - Northern Ohio Regional Multiple Listing Service All information deemed reliable but not guaranteed. All properties are subject to prior sale, change or withdrawal. Neither listing broker(s) or information provider(s) shall be responsible for any typographical errors, misinformation, misprints and shall be held totally harmless. Listing(s) information is provided for consumer's personal, non-commercial use and may not be used for any purpose other than to identify prospective
 All information deemed reliable but not guaranteed. All properties are subject to prior sale, change or withdrawal. Neither listing broker(s) or information provider(s) shall be responsible for any typographical errors, misinformation, misprints and shall be held totally harmless. Listing(s) information is provided for consumers personal, non-commercial use and may not be used for any purpose other than to identify prospective properties consumers may be interested in purchasing. Information on this
 Columbus REALTOR® and Central Ohio Regional Multiple Listing Service, Inc .All information deemed reliable but not guaranteed. All properties are subject to prior sale, change or withdrawal. Neither listing broker(s) or information provider(s) shall be responsible for any typographical errors, misinformation, misprints and shall be held totally harmless. Listing(s) information is provided for consumer's personal, non-commercial use and may not be used for any purpose other than to identify prospective
