








Address
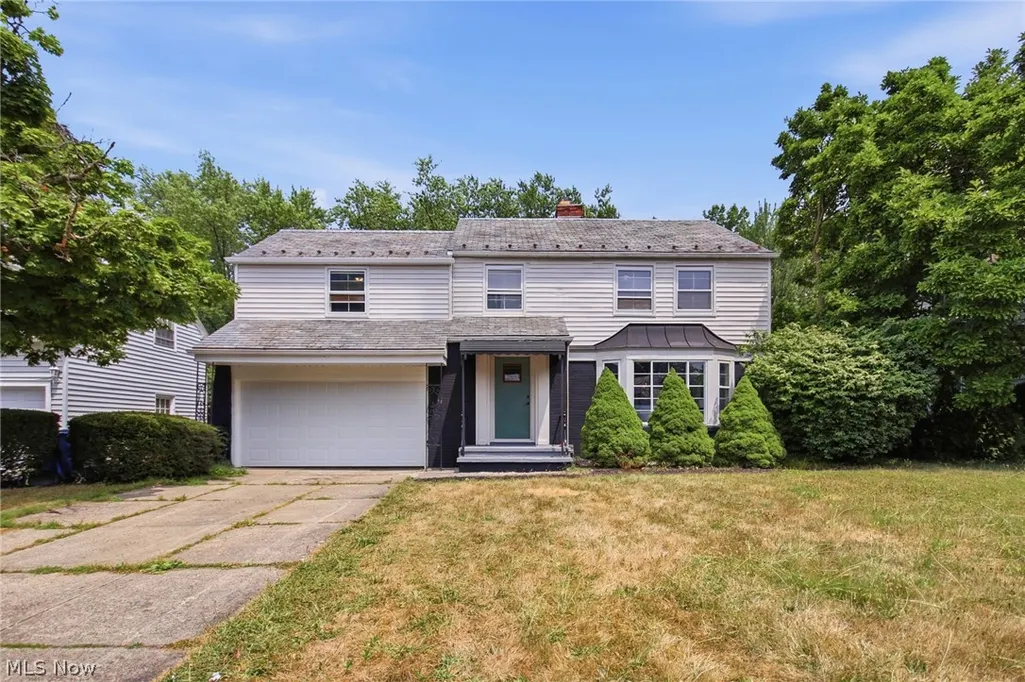
1159 Brandon Road, Cleveland Heights, OH
Price
$ 245,000
Property Attributes
- MLS#5226966
- TypeSingle Family
- Listing Status Active
- CountyCuyahoga
- CityCleveland Heights
- NeighborhoodFrst Hill 21
- Zip44112
- Style
- Year Built1949
- Taxes$ 4211
- Price$ 245,000
- Bedrooms3
- Full Bathrooms2
- Half Bathrooms1
- Sqr Footage1838
- Lot Size0.2192 Acres
Data Source:
MLSNow
Property Description
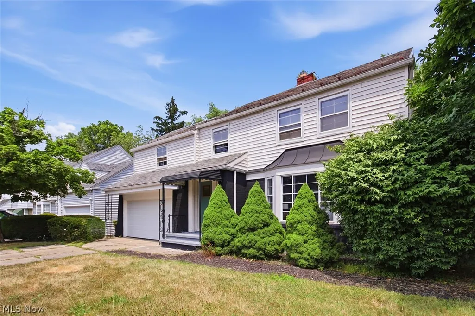
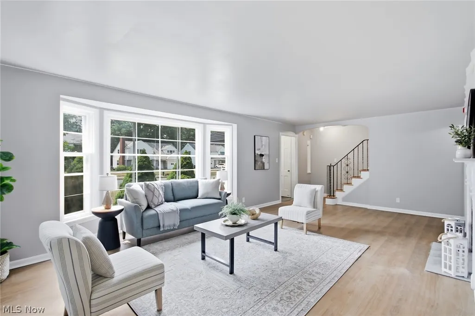
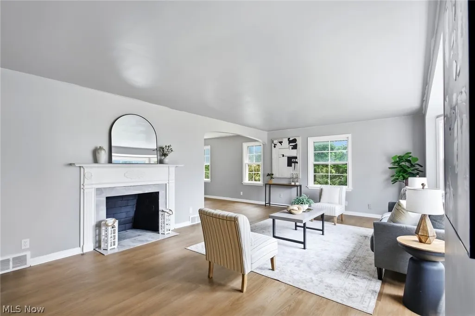
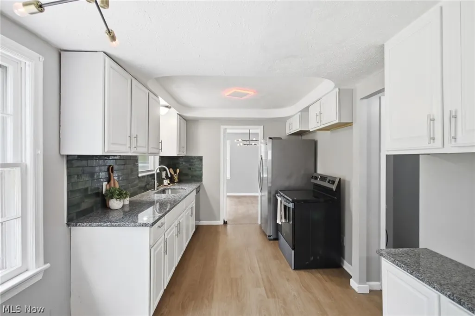
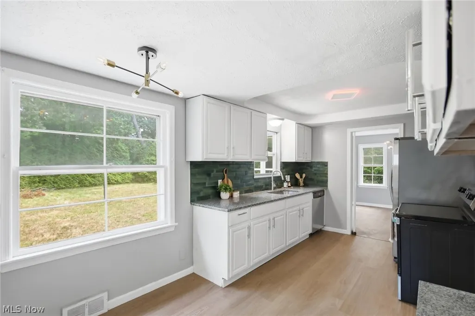
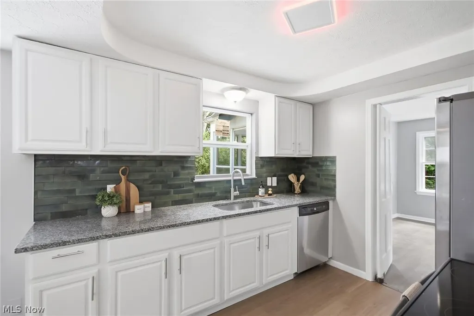
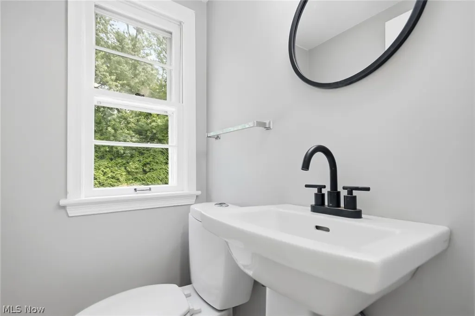
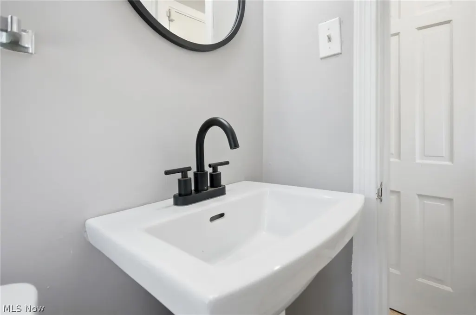
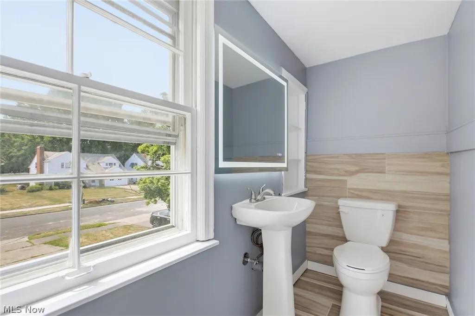
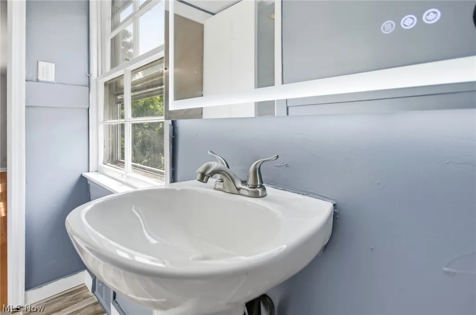
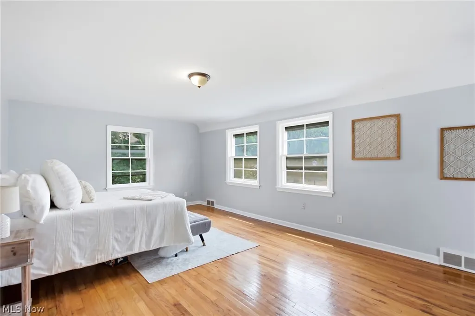
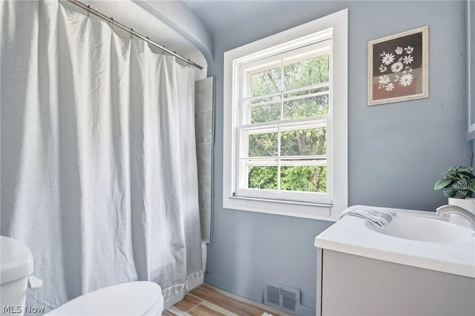
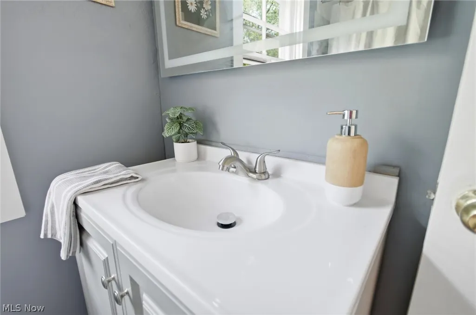
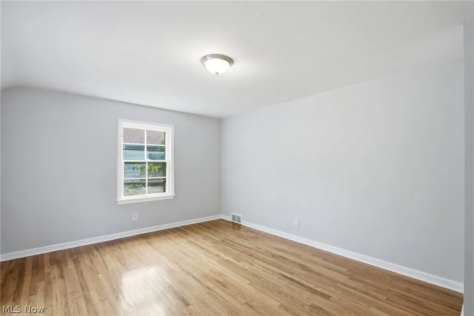
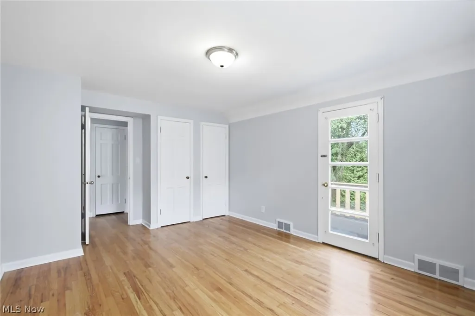
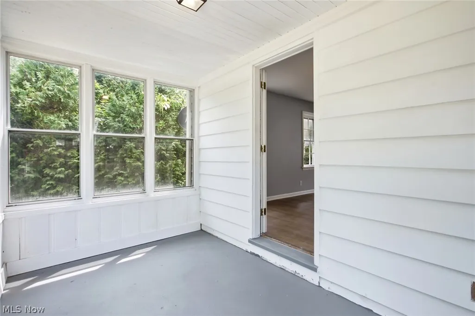
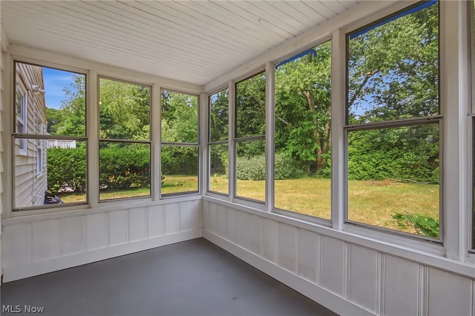
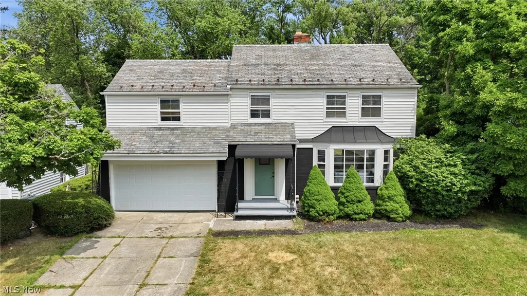
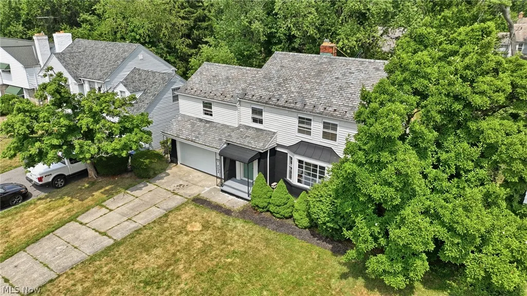
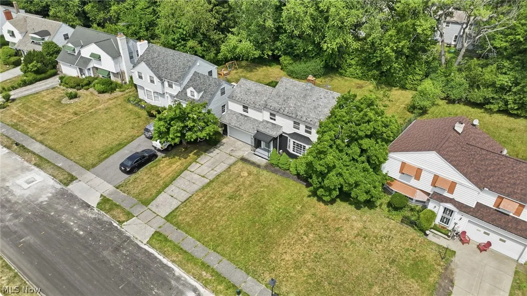
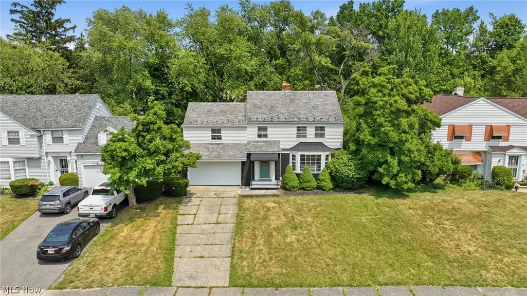
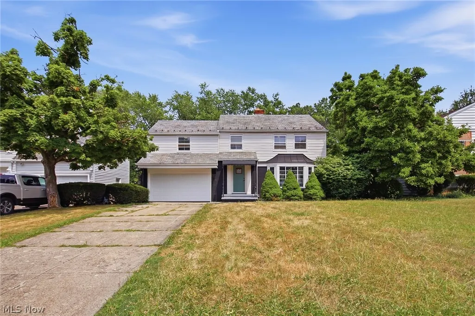
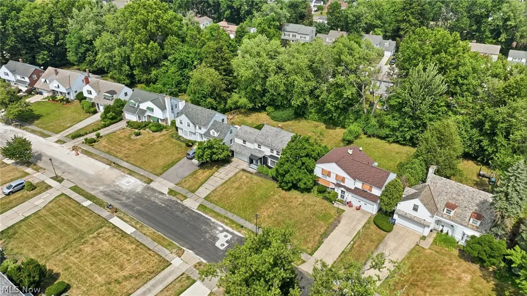
Welcome home to this completely renovated 3 bedroom/2.5 bath Cleveland Heights colonial - located in the Forest Hills Historic District. As you step through the front door you are welcomed by the immense updates to this charming move-in ready home. From new flooring, fresh designer paint colors and elegant finishes throughout - this one has it all. The inviting living room centers around the fireplace focal point—a hallmark of the neighborhood's historic craftsmanship, featuring an intricately detailed mantle that grounds the room with vintage character. Large picturesque windows allow for lots of natural light for an open and airy feel through the home. The kitchen features new cabinets, countertops, backsplash and comes stocked with new stainless steel appliances. Off the dining area you will find the cozy sun room that overlooks the backyard - perfect for summer parties or simply enjoying your morning coffee each day. Upstairs you will find 3 spacious bedrooms including the master suite which encompasses it's own ensuite bathroom that has been meticulously updated with new fixtures, a tile shower and designer LED mirror. Additional guest bedroom with tons of space has a private porch balcony that has been completed with new railings for an additional space to enjoy the views of the parklike backyard. This home is complete with a 2 car garage, a cozy covered porch and over 2,600 square feet to make this the home of your dreams. Located conveniently to many of Cleveland Height's best amenities - Coventry Village, Cedar Lee, University Circle, Cleveland Clinic, Case Western Reserve University, parks, shopping, coffee shops, and some of Northeast Ohio's best local restaurants. Schedule your private showing today - this one won't last!
| Price History | |
|---|---|
| 7/30/2026 | Listed $285,000 |
| 8/11/2026 | 3$276,500 |
| 8/17/2026 | 3$269,000 |
| 8/19/2026 | 3$260,000 |
| 8/25/2026 | 6$245,000 |
General Features
| Sewer | Public Sewer |
|---|---|
| Heating | Forced Air |
| Cooling | Central Air |
| Possession | Negotiable |
| Roof | Slate |
| Appliances | Dishwasher,Range,Refrigerator |
| Garage Spaces | 2 |
| Association Fee Includes | None,Other |
| Patio/Porch Features | Awning(s),Rear Porch,Covered,Deck,Enclosed,Front Porch,Patio,Porch,Screened,Balcony |
| Architectural Style | Colonial |
| Construction Materials | Aluminum Siding,Vinyl Siding |
| Year Built | 1949 |
| Stories Count | 2 |
| Township | Cleveland Heights |
| Levels | Two |
| Property Subtype | Single Family Residence |
| Tax Year | 2025 |
| Community Features | Restaurant,Shopping,Suburban |
| Assoc Fee Paid Per | Annually |
| County | Cuyahoga |
| Property Type | Residential |
| HOA | true |
| Attached Garage | true |
| Subdivision Name | Frst Hill 21 |
| Garage Y/N | true |
| Total Rooms | 6 |
| Full Baths | 2 |
| Status | Active |
| Directions | North off of Monticello Boulevard |
| ModificationTimestamp | 2026-08-25T19:01:09.210-00:00 |
| City | Cleveland Heights |
| Association Name | Forest Hill |
| High School District | East Cleveland CSD - 1812 |
| Lot Size Units | Acres |
| Carport Y/N | false |
| Land Lease Y/N | false |
| Tax Annual Amount | 4211 |
| Home Warranty Y/N | false |
| Living Area Units | Square Feet |
| Standard Status | Active |
| Middle/Junior School District | East Cleveland CSD - 1812 |
| Elementary School District | East Cleveland CSD - 1812 |
| Year Built Source | Public Records |
| Virtual Tour | https://dl.dropboxusercontent.com/scl/fi/1b4zz6yb1jnxstf2wnjoc/1159-Brandon-Rd.mp4?rlkey=4aqm68p9sp7clivxlglr518wv&raw=1 |
| Property Sub Type Additional | Single Family Residence |
| PostalCity | CLEVELAND |
| Legal Description | BLK #40&13 FOR HILL#21 0007 ALL |
Interior Features
| Interior Amenities | Built-in Features,Eat-in Kitchen |
|---|---|
| Basement | Full,Partially Finished |
| Total Fireplaces | 1 |
| Fireplace Features | Gas,Living Room |
| Basement (Y/N) | true |
| Air Conditioning Y/N | true |
| Heating Y/N | true |
| Fireplace Y/N | true |
| Above Grade Finished Area | 1838 |
| Half Baths | 1 |
| Total Bedrooms | 3 |
| Below Grade Finished Area | 791 |
| Main Level Bathrooms | 1 |
| Below Grade Finished Area Source | Assessor |
| Above Grade Finished Area Source | Assessor |
| Total Baths | 3 |
Exterior Features
| Exterior Amenities | Balcony,Private Yard |
|---|---|
| Parking Features | Attached,Concrete,Direct Access,Driveway,Garage Faces Front,Garage,Private |
| Lot Features | Back Yard,Front Yard |
| Water Source | Public |
| Lot Size Area | 0.2192 |
| Lot Size Acres | 0.2192 |
| Lot Size Source | Assessor |
| Waterfront Y/N | false |
Amenities
- Foreclosure
- Views
- Short Sale
- New Construction
- Adult 55+
- Lease To Own
- No HOA Fees
- Furnished
- Primary On Main
- Air Conditioning
- Seller Finance
- Green
- Fixer Upper
- Horse
- Golf
- Fireplace
- Deck
- Garage
- Basement
- Pool
Property vs Single Family Average in 44112
Price
Taxes
Year Built

 © MLS Now, INC - Northern Ohio Regional Multiple Listing Service All information deemed reliable but not guaranteed. All properties are subject to prior sale, change or withdrawal. Neither listing broker(s) or information provider(s) shall be responsible for any typographical errors, misinformation, misprints and shall be held totally harmless. Listing(s) information is provided for consumer's personal, non-commercial use and may not be used for any purpose other than to identify prospective
 All information deemed reliable but not guaranteed. All properties are subject to prior sale, change or withdrawal. Neither listing broker(s) or information provider(s) shall be responsible for any typographical errors, misinformation, misprints and shall be held totally harmless. Listing(s) information is provided for consumers personal, non-commercial use and may not be used for any purpose other than to identify prospective properties consumers may be interested in purchasing. Information on this
 Columbus REALTOR® and Central Ohio Regional Multiple Listing Service, Inc .All information deemed reliable but not guaranteed. All properties are subject to prior sale, change or withdrawal. Neither listing broker(s) or information provider(s) shall be responsible for any typographical errors, misinformation, misprints and shall be held totally harmless. Listing(s) information is provided for consumer's personal, non-commercial use and may not be used for any purpose other than to identify prospective
